Katy Jeffrey McAlexander

BEDS3
BATHS2 full 1 partial
MLS#10221562
STATUSActive
PROPERTY TYPEResidential - Townhouse
SUBDIVISIONTHE TOWNE AT BYHALIA COMMONS
NEIGHBORHOODCollierville - Southwest
Property Description
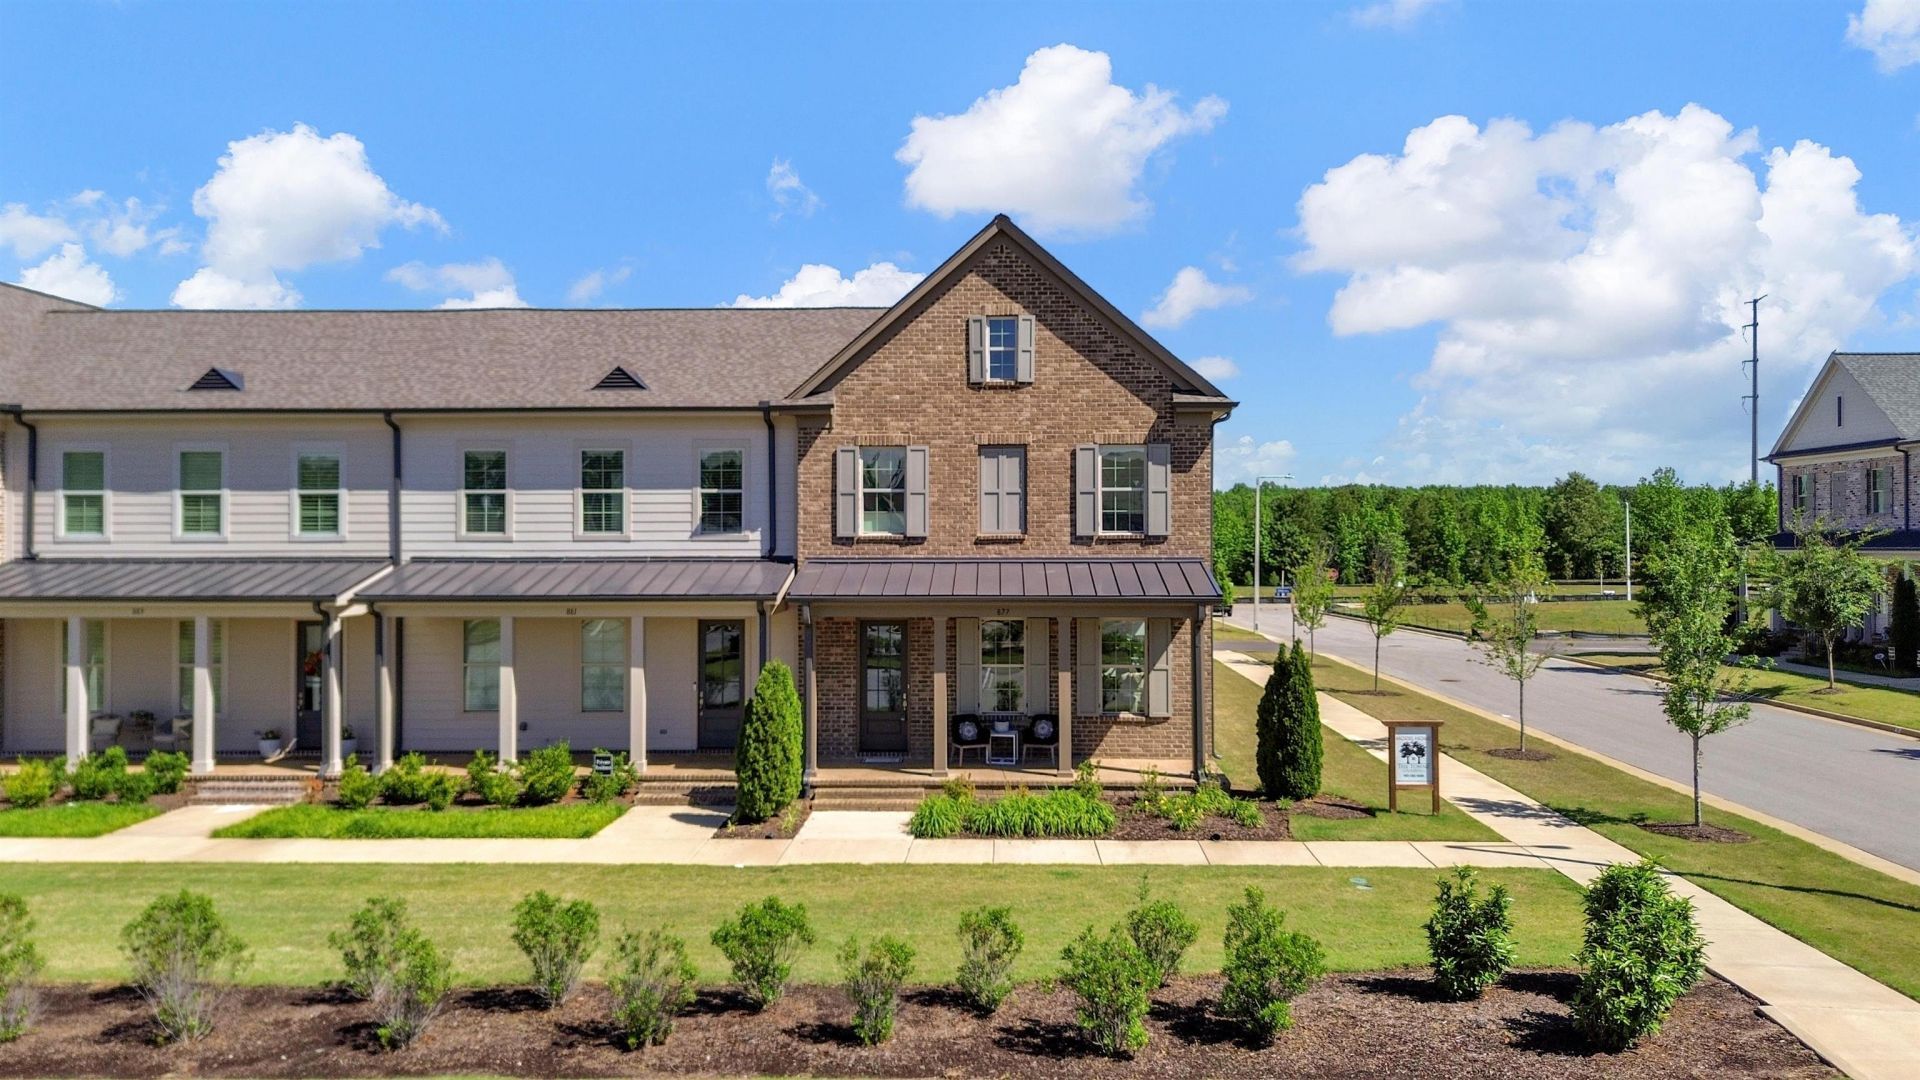
Experience upscale, low-maintenance living in this thoughtfully designed 3-bedroom, 2.5-bath Model Home by LRK Architects. Offering an affordable luxury lifestyle, this home features a spacious open floorplan, 9' ceilings on both levels, designer finishes, and a convenient downstairs primary suite. An attached 2-car garage and covered patio add to the home's comfort and functionality. The HOA handles lawn care and exterior maintenance, giving you more time to enjoy the community's resort-style pool and pool house. Conveniently located near Collierville's top schools, shopping, dining, and Hwy 385, this home combines location, value, and modern convenience.
Upcoming Open Houses
Open House Saturday July 11th, 12:00pm - 4:00pm
Open House Sunday July 12th, 12:00pm - 4:00pm
Property Features
Property Type: Residential - Townhouse
Cooling: Ceiling Fan(s), Central
Garage: 2 car attached
Heating: Central
Home Style: Traditional
Lot Size: 0.16 Acres
Roof Type: Composition Shingles
Year Built: 2022
Feature Descriptions
Additional Rooms: Laundry Room
Bed and Bath: 1 or More BR Down, Primary Down, Luxury Primary Bath, Double Vanity Bath, Half Bath Down
Days on Site: 57
Exterior: Auto Lawn Sprinkler, Covered Patio
Exterior/ Windows: Brick Veneer, Double Pane Window(s)
Floors/ Ceilings: Part Hardwood, Part Carpet, Tile, Smooth Ceiling,9 or more Ft. Ceiling
Interior: Walk-In Closet(s), Powder/Dressing Room, Security System
Interior Equipment: Range/Oven, Gas Cooking, Disposal, Dishwasher, Microwave
Living/ Dining Room: LR/DR Combination, Eat-In Kitchen, Pantry, Island In Kitchen
Lot: Level, Professionally Landscaped
Master Bath: Double Sinks, Tile Floor
Master Bedroom: Level 1,Walk-In Closet, Full Bath, Smooth Ceiling, Hardwood Floor
Neighborhood Amenities: Pool
Parking/ Storage: Back-Load Garage
Pool: Neighborhood
Security: yes
Total Rooms: 7
Water/ Sewer: Electric Water Heater, Public Sewer, Public Water
Room Sizes
Primary Bedroom: 14x13
Bedroom 2: 12x11
Bedroom 3: 12x11
Dining Area: 14x14
Den/ Great Room: 18x15
Kitchen: 14x9
Listed By / Shown By
Listed By
Agency Name: Regency Realty, LLC
Shown By
Agent Name: Katy Jeffrey McAlexander
Agent Phone: (901) 619-9241
Agency Title: Crye-Leike Real Estate Services

Source: MAAR MLS
Estimate Your Payment
Estimated Payment
$ 1,256.10 per month $1,110.56 Principal & Interest $0.00 Property Tax (data not provided by mls) $145.54 Homeowner's InsuranceChange Payment Information
Privacy Policy / DMCA Notice / ADA Accessibility


This site is hosted, designed and copyright
© 1994 - 2026 by
Delta Media Group, Inc. -- Patent Pending --
877 Ufton Aly | MLS# 10221562
This townhouse located at 877 Ufton Aly, Collierville, TN 38017 is currently listed for sale with an asking price of $499,000. This property was built in 2022 and has 3 bedrooms and 2 full and 1 partial baths. Ufton Aly is located in the THE TOWNE AT BYHALIA COMMONS subdivision. Search THE TOWNE AT BYHALIA COMMONS real estate on katymcalexander.crye-leike.com today.