Katy Jeffrey McAlexander

BEDS5
BATHS3 full 1 partial
MLS#10221117
STATUSActive
PROPERTY TYPEResidential - Single Family
SUBDIVISIONSWEET OAKS
NEIGHBORHOODGermantown-Central
Property Description
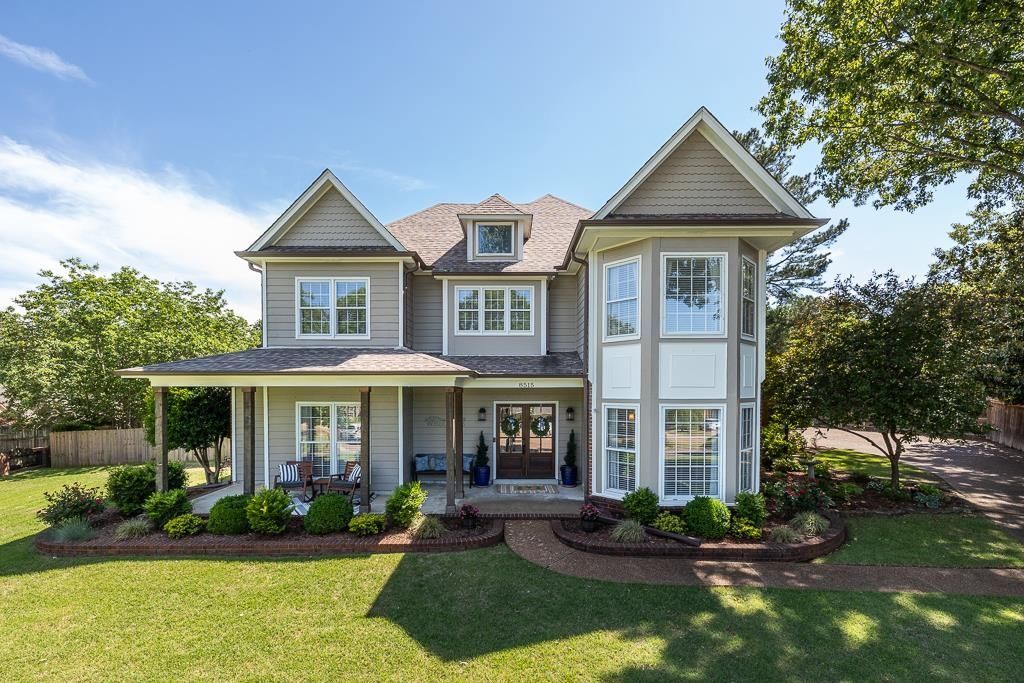
This one is special! Impeccably maintained, totally updated, and pretty as can be. 5 very large bedrooms, all with walk-in closets. Primary with sitting room down. Upstairs bedroom with ensuite lends itself nicely to a variety of needs, including multi-generational living. LVP throughout most of main level of home, upstairs hallways, and 5th bedroom. Custom cabinetry and drawers in the kitchen. Beautiful millwork. Epoxied garage with extra storage. Read a book and sip your coffee on the front porch, then slip out to the back for a refreshing dip before watching the game and grilling out in your covered outdoor kitchen. The roof, pool liner, and upstairs furnace are all 4 years old. Salt cell for pool is brand new. See full list of maintenance and improvements in Documents tab.
Listing Video
Property Features
Property Type: Residential - Single Family
Cooling: Ceiling Fan(s), Central
Fenced: Yes
Fireplaces: 1
Garage: 2 car attached
Heating: Central, Gas
Home Style: Victorian
Lot Size: 0.35 Acres
Roof Type: Composition Shingles
Year Built: 1994
Feature Descriptions
Additional Rooms: Laundry Room, Entry Hall, Attic
Bed and Bath: 1 or More BR Down, Primary Down, Renovated Bathroom, Luxury Primary Bath, Double Vanity Bath, Whirlpool(s), Separate Tub & Shower
Days on Site: 16
Exterior: Porch, Patio, Gazebo, Outdoor Kitchen
Exterior/ Windows: Brick Veneer, Wood/Composition, Double Pane Window(s)
Fireplace: In Den/Great Room
Floors/ Ceilings: Part Carpet, Tile, Vinyl/Luxury Vinyl Floor, Smooth Ceiling, Sprayed Ceiling
Interior: Walk-In Closet(s), Pull Down Attic Stairs, Walk-In Attic, Smoke Detector(s), Vent Hood/Exhaust Fan
Interior Equipment: Self Cleaning Oven, Cooktop, Disposal, Dishwasher, Microwave
Living/ Dining Room: Separate Living Room, Separate Dining Room, Separate Den, Updated/Renovated Kitchen, Eat-In Kitchen, Breakfast Bar, Separate Breakfast Room, Pantry, Island In Kitchen, Vinyl/Luxury Vinyl Floor
Lot: Some Trees, Cove, Landscaped, Wood Fenced
Master Bath: Carpet, Double Sinks, Separate Shower, Smooth Ceiling, Whirlpool Tub
Parking/ Storage: Driveway/Pad, Storage Room(s), Side-Load Garage
Pool: In Ground
Swimming Pool: Yes
Total Rooms: 9
Water/ Sewer: Public Sewer, Public Water
Room Sizes
Primary Bedroom: 25x14
Bedroom 2: 19x11
Bedroom 3: 17x11
Bedroom 4: 18x12
Bedroom 5: 16x14
Dining Area: 16x11
Den/ Great Room: 21x15
Kitchen: 16x14
Breakfast Room: 10x10
Living room: 16x15
Listed By / Shown By

Listed and Shown By
Agency Name: Crye-Leike, Inc., REALTORS
Agent Name: Katy Jeffrey McAlexander
Agent Phone: (901) 619-9241
Source: MAAR MLS
Estimate Your Payment
Estimated Payment
$ 1,635.95 per month $1,446.40 Principal & Interest $0.00 Property Tax (data not provided by mls) $189.55 Homeowner's InsuranceChange Payment Information
Privacy Policy / DMCA Notice / ADA Accessibility


This site is hosted, designed and copyright
© 1994 - 2026 by
Delta Media Group, Inc. -- Patent Pending --
8515 Sweet Oaks Cv | MLS# 10221117
This single family home located at 8515 Sweet Oaks Cv, Germantown, TN 38138 is currently listed for sale by Crye-Leike, Inc., REALTORS, with an asking price of $649,900. This property was built in 1994 and has 5 bedrooms and 3 full and 1 partial baths. Sweet Oaks Cv is located in the SWEET OAKS subdivision. Search SWEET OAKS real estate on katymcalexander.crye-leike.com today.