Katy Jeffrey McAlexander

BEDS5
BATHS2 full 1 partial
MLS#10222704
STATUSActive
PROPERTY TYPEResidential - Single Family
SUBDIVISIONVILLAGES OF GREEN MEADOWS PH 3A
NEIGHBORHOODTipton - South
Property Description
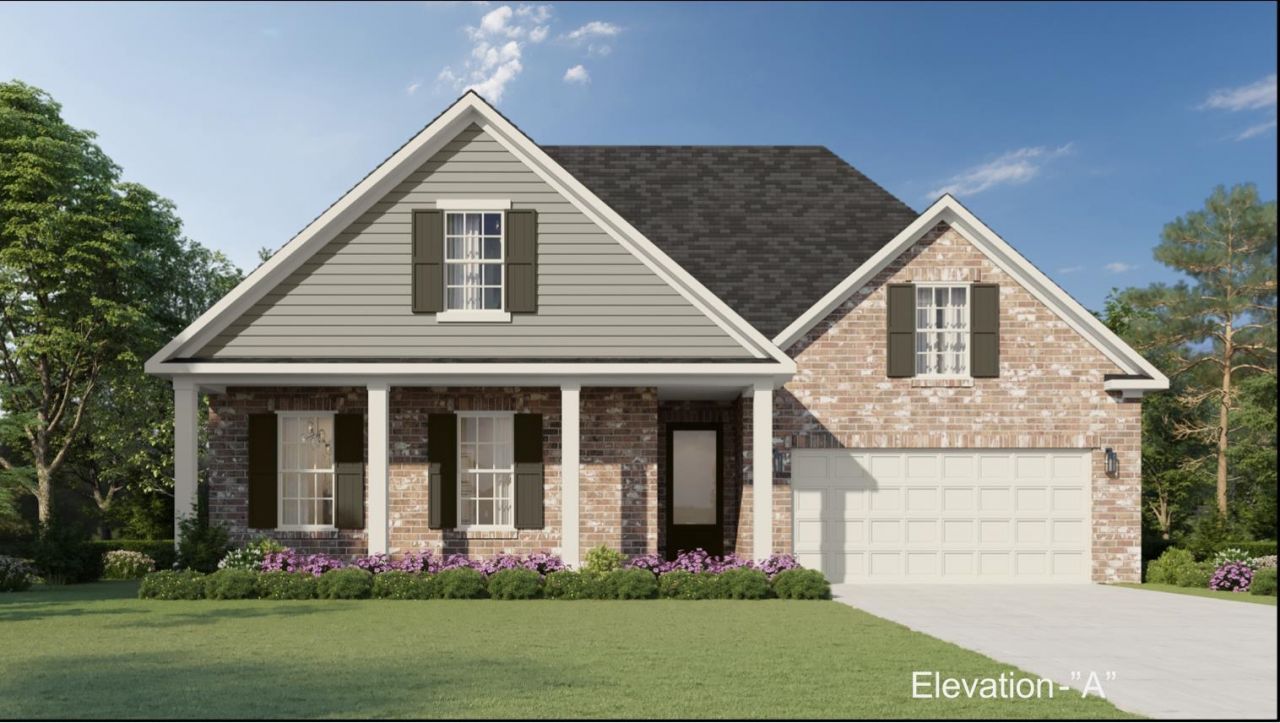
Welcome to Munford's newest neighborhood, Villages of Green Meadows! This beautiful new construction home is scheduled for completion within 90 days (August '26), but it's available to purchase NOW! Featuring an open floor plan with 5 bedrooms and 2.5 bathrooms ALL ON ONE LEVEL! You have to see it to believe it! It is designed with high-end finishes throughout, showcasing quality craftsmanship at every turn. This home also qualifies for USDA and VA 100% financing, making it an excellent opportunity for eligible buyers. Come see it for yourself! Our model home is open for viewing?use 844 Watson Rd., Munford, TN 38058 for directions.
Property Features
Property Type: Residential - Single Family
Cooling: Central
Fireplaces: 1
Garage: 2 car attached
Heating: Central
Home Style: Traditional
Year Built: 2026
Feature Descriptions
Bed and Bath: All Bedrooms Down,1 or More BR Down, Primary Down, Split Bedroom Plan, Renovated Bathroom, Luxury Primary Bath, Double Vanity Bath, Full Bath Down, Half Bath Down
Days on Site: 1
Exterior: Patio, Covered Patio, Well Landscaped Grounds, Sidewalks
Exterior/ Windows: Brick Veneer, Wood/Composition
Flood Insurance Required: No
Floors/ Ceilings: Part Hardwood, Wood Laminate Floors, Part Carpet, Tile, Smooth Ceiling,9 or more Ft. Ceiling
Living/ Dining Room: Separate Dining Room, Separate Den, Great Room, Updated/Renovated Kitchen, Eat-In Kitchen, Breakfast Bar, Pantry, Island In Kitchen
Lot: Level, Cove, Corner, Landscaped, Professionally Landscaped
Parking/ Storage: Driveway/Pad, Garage Door Opener(s), Front-Load Garage
Total Rooms: 7
Room Sizes
Primary Bedroom: tbd
Dining Area: tbd
Den/ Great Room: tbd
Living room: tbd
Listed By / Shown By
Listed By
Agency Name: Grant & Co., REALTORS
Shown By
Agent Name: Katy Jeffrey McAlexander
Agent Phone: (901) 619-9241
Agency Title: Crye-Leike Real Estate Services

Source: MAAR MLS
Estimate Your Payment
Estimated Payment
$ 1,039.71 per month $919.24 Principal & Interest $0.00 Property Tax (data not provided by mls) $120.47 Homeowner's InsuranceChange Payment Information
Privacy Policy / DMCA Notice / ADA Accessibility


This site is hosted, designed and copyright
© 1994 - 2026 by
Delta Media Group, Inc. -- Patent Pending --
8 Tulip Cv | MLS# 10222704
This single family home located at 8 Tulip Cv, Munford, TN 38058 is currently listed for sale with an asking price of $413,035. This property was built in 2026 and has 5 bedrooms and 2 full and 1 partial baths. Tulip Cv is located in the VILLAGES OF GREEN MEADOWS PH 3A subdivision. Search VILLAGES OF GREEN MEADOWS PH 3A real estate on katymcalexander.crye-leike.com today.