Katy Jeffrey McAlexander

BEDS2
BATHS2 full 1 partial
MLS#10220393
STATUSActive
PROPERTY TYPEResidential - Condominium
SUBDIVISIONGREENLEAF CONDOMINIUMS
NEIGHBORHOODGermantown - West
Property Description
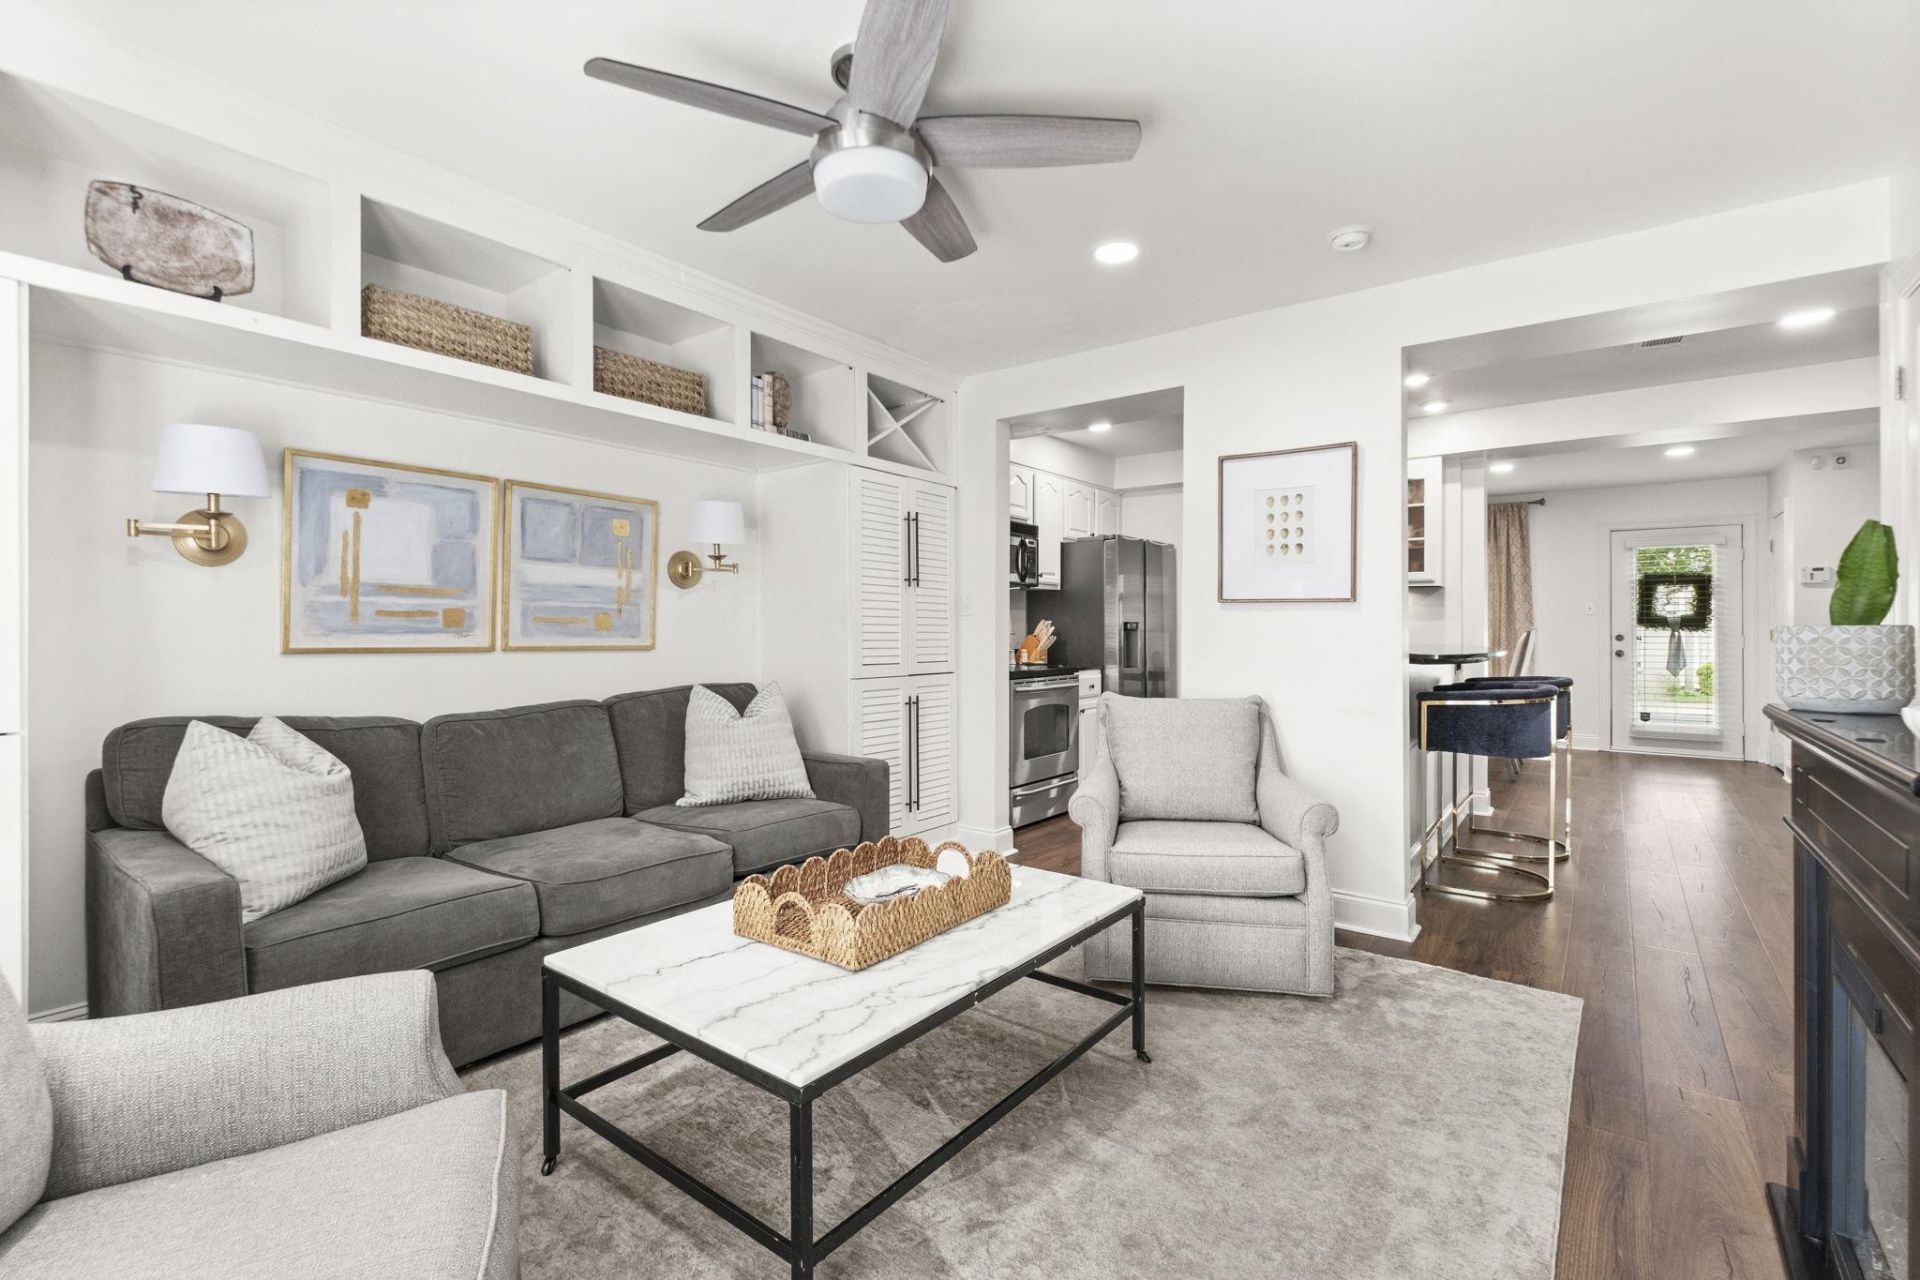
Turnkey condo in the heart of Germantown - easily the standout in the complex! Thoughtfully updated with new flooring downstairs, granite countertops, built-in living room cabinetry, updated bathrooms, and a brand-new water heater. Enjoy walkable access to Saddle Creek shopping, dining, nearby parks, and more. Step outside to resort-style amenities including a pool, peaceful pond, gazebo, and beautifully maintained grounds in this pet-friendly community. HOA covers exterior maintenance, hazard insurance, parking, pool, landscaping, water, trash, and internet - making for truly low-maintenance living. Zoned for Germantown Municipal Schools. Seller is covering the 2026 roof assessment. No rentals allowed.
Property Features
Property Type: Residential - Condominium
Cooling: Central
Fenced: Yes
Heating: Central
Home Style: Traditional
Lot Size: 0.02 Acres
Roof Type: Composition Shingles
Year Built: 1970
Feature Descriptions
Additional Rooms: Laundry Closet
Bed and Bath: All Bedrooms Up, Primary Up, Two Primaries, Renovated Bathroom,2 Full Primary Baths
Days on Site: 30
Exterior: Patio, Iron Fence
Exterior/ Windows: Brick Veneer
Fireplace: In Living Room
Flood Insurance Required: No
Floors/ Ceilings: Hardwood Throughout, Tile, Smooth Ceiling
Interior: Pull Down Attic Stairs
Interior Equipment: Cooktop, Dishwasher
Living/ Dining Room: Separate Living Room, Separate Dining Room, Updated/Renovated Kitchen, Eat-In Kitchen, Breakfast Bar, Pantry
Lot: Level
Master Bath: Smooth Ceiling, Tile Floor
Neighborhood Amenities: Pool
Parking/ Storage: Assigned Parking
Pool: In Ground
Swimming Pool: Yes
Total Rooms: 5
Water/ Sewer: Electric Water Heater, Public Sewer, Public Water
Room Sizes
Primary Bedroom: 15x13
Bedroom 2: 13x11
Dining Area: 17x12
Kitchen: 10x9
Living room: 13x14
Listed By / Shown By
Listed By
Agency Name: Keller Williams
Shown By
Agent Name: Katy Jeffrey McAlexander
Agent Phone: (901) 619-9241
Agency Title: Crye-Leike Real Estate Services

Source: MAAR MLS
Estimate Your Payment
Estimated Payment
$ 667.07 per month $589.78 Principal & Interest $0.00 Property Tax (data not provided by mls) $77.29 Homeowner's InsuranceChange Payment Information
Privacy Policy / DMCA Notice / ADA Accessibility


This site is hosted, designed and copyright
© 1994 - 2026 by
Delta Media Group, Inc. -- Patent Pending --
7471 Germantown Sq | MLS# 10220393
This condo located at 7471 Germantown Sq, Germantown, TN 38138 is currently listed for sale with an asking price of $265,000. This property was built in 1970 and has 2 bedrooms and 2 full and 1 partial baths. Germantown Sq is located in the GREENLEAF CONDOMINIUMS subdivision. Search GREENLEAF CONDOMINIUMS real estate on katymcalexander.crye-leike.com today.