Katy Jeffrey McAlexander

BEDS4
BATHS2 full 1 partial
MLS#10222362
STATUSActive
PROPERTY TYPEResidential - Single Family
SUBDIVISIONGRACELAND
NEIGHBORHOODWhitehaven-Graceland
Property Description
For a limited time, if you have a 640 credit score and want a 4 bedroom home. The total move in costs is less than $5000 .Come sees me this Friday from 11 to 1, Saturday 12 to 2 or Sunday 2 to 4. Pick out your Paint colors before closing. You owe it to yourself and your family to take advantage of a once in a lifetime opportunity. OPEN HOUSE FRI 11 TO 1 SAT 12 TO 2 SUN 2TO 4
Upcoming Open Houses
Open House Friday July 10th, 11:00am - 1:00pm
Open House Saturday July 11th, 12:00pm - 2:00pm
Open House Sunday July 12th, 2:00pm - 4:00pm
Property Features
Property Type: Residential - Single Family
Cooling: Ceiling Fan(s), Central
Fenced: Yes
Fireplaces: 1
Garage: 2 car attached
Heating: Central, Gas
Home Style: Traditional
Lot Size: 0.26 Acres
Roof Type: Composition Shingles
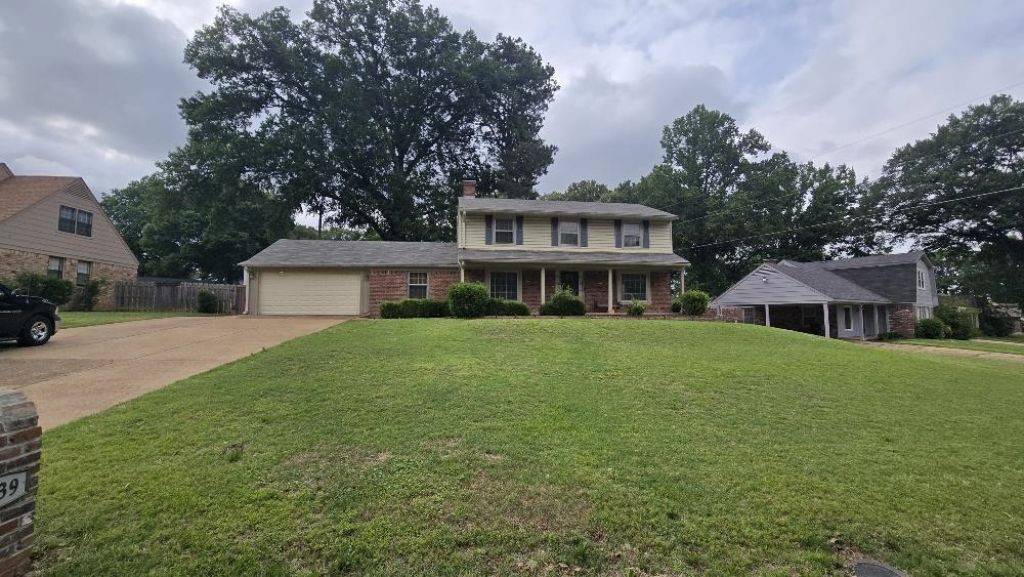
Year Built: 1963
Feature Descriptions
Additional Rooms: Attic, Laundry Closet, Storage Room
Bed and Bath: All Bedrooms Up, Primary Up
Days on Site: 44
Exterior: Wrought Iron Security Drs, Storage Building, Porch, Patio, Wood Fence, Storage, Outdoor Kitchen
Exterior/ Windows: Brick Veneer, Wood/Composition
Fireplace: In Den/Great Room, Masonry
Floors/ Ceilings: Hardwood Throughout
Interior: Excl Some Window Treatmnt, Pull Down Attic Stairs, Attic Access
Interior Equipment: Range/Oven, Disposal, Dishwasher, Refrigerator, Washer, Dryer, Cable Available
Living/ Dining Room: Separate Den
Lot: Landscaped, Some Trees, Wood Fenced
Master Bath: Tile Floor
Parking/ Storage: Driveway/Pad, Front-Load Garage, Garage Door Opener(s)
Total Rooms: 9
Water/ Sewer: Public Water
Room Sizes
Primary Bedroom: 16X12
Bedroom 2: 12X11
Bedroom 3: 15X12
Bedroom 4: 17X12
Dining Area: 14X12
Den/ Great Room: 25X15
Living room: 25X13
Listed By / Shown By
Listed By
Agency Name: The Peyton Co., Inc., REALTORS
Shown By
Agent Name: Katy Jeffrey McAlexander
Agent Phone: (901) 619-9241
Agency Title: Crye-Leike Real Estate Services

Source: MAAR MLS
Estimate Your Payment
Estimated Payment
$ 635.60 per month $561.96 Principal & Interest $0.00 Property Tax (data not provided by mls) $73.65 Homeowner's InsuranceChange Payment Information
Privacy Policy / DMCA Notice / ADA Accessibility


This site is hosted, designed and copyright
© 1994 - 2026 by
Delta Media Group, Inc. -- Patent Pending --
3639 Huckleberry St | MLS# 10222362
This single family home located at 3639 Huckleberry St, Memphis, TN 38116 is currently listed for sale with an asking price of $252,500. This property was built in 1963 and has 4 bedrooms and 2 full and 1 partial baths. Huckleberry St is located in the GRACELAND subdivision. Search GRACELAND real estate on katymcalexander.crye-leike.com today.