Katy Jeffrey McAlexander

BEDS3
BATHS2 full 1 partial
MLS#10212845
STATUSActive
PROPERTY TYPEResidential - Condominium
SUBDIVISIONRIVER BEND TOWNHOUSES
NEIGHBORHOODHardin County
Property Description
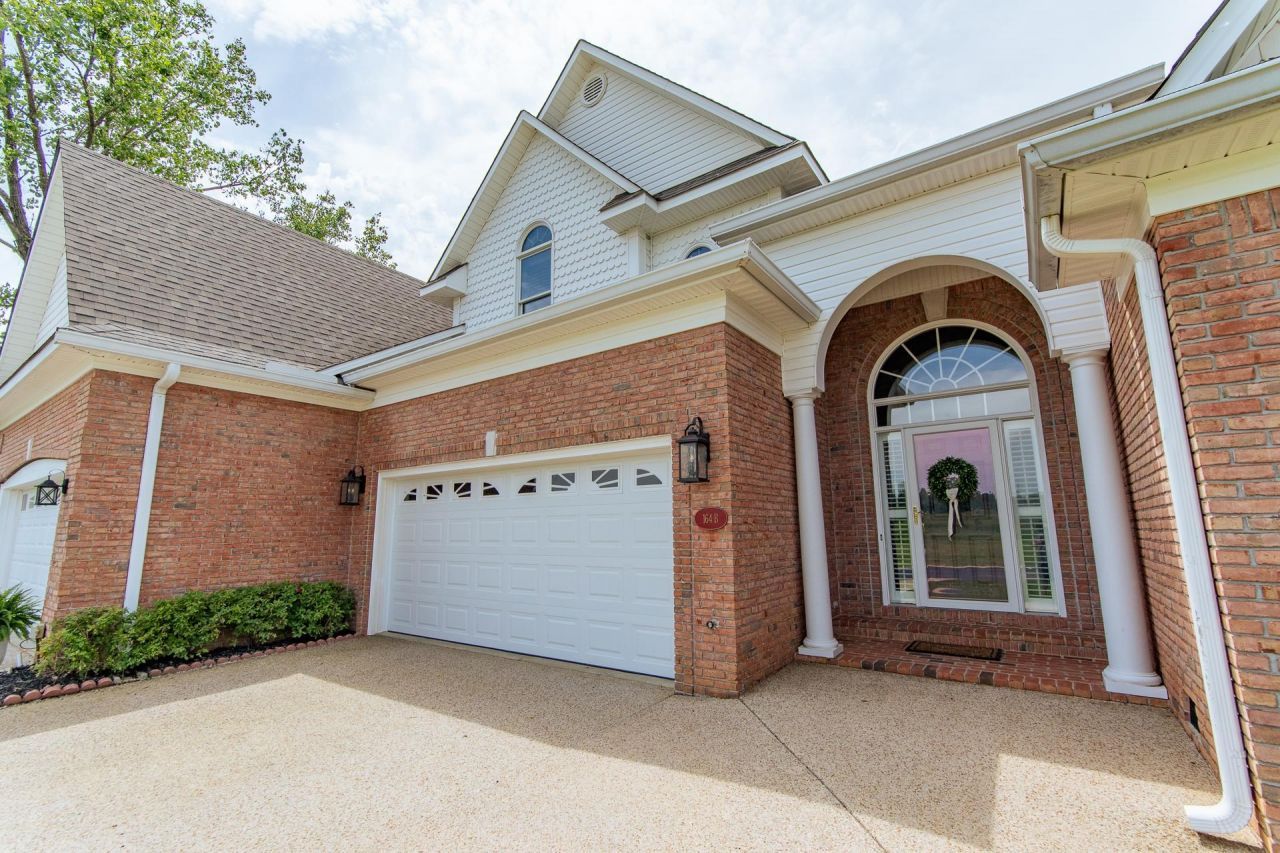
Breath taking views of our Tennessee River from this exquisit condo. Complete Kitchen Remodel with Subzero Fridge and Wolf appliances, quartz countertops, Anderson windows and doors, Nest thermostats, all new lighting throughout the house, new garage door and motor, complete Primary bathroom remodel with Marble and heated floors. A must see! Gated neighborhood with private boat ramp and dock.
Property Features
Property Type: Residential - Condominium
Cooling: Central
Fireplaces: 1
Garage: 2 car attached
Heating: Central, Electric
Home Style: Traditional
Lot Size: 0.16 Acres
Roof Type: Composition Shingles
Year Built: 1999
Feature Descriptions
Additional Rooms: Entry Hall, Laundry Room
Bed and Bath: All Bedrooms Up, Double Vanity Bath, Half Bath Down, Luxury Primary Bath, Primary Up, Renovated Bathroom, Separate Tub & Shower
Days on Site: 173
Exterior: Porch, Deck, Well Landscaped Grounds, Boat Dock
Exterior/ Windows: Brick Veneer, Double Pane Window(s)
Fireplace: In Living Room, Ventless Gas Fireplace
Flood Insurance Required: No
Floors/ Ceilings: Marble/Terrazzo, Part Carpet, Part Hardwood, Smooth Ceiling
Interior: Smoke Detector(s), Walk-In Closet(s)
Interior Equipment: Cable Available, Cable Wired, Dishwasher, Disposal, Dryer, Gas Cooking, Microwave, Range/Oven, Refrigerator, Washer
Living/ Dining Room: Eat-In Kitchen, Island In Kitchen, Separate Dining Room, Separate Living Room, Updated/Renovated Kitchen
Lot: Landscaped, Level, Professionally Landscaped, Some Trees, Water Access, Water Frontage, Water View
Master Bath: Double Sinks, Separate Shower
Master Bedroom: Carpet, Full Bath, Level 2,Sitting Area, Smooth Ceiling, Walk-In Closet
Neighborhood Amenities: Gated Neighborhood, Lake
Parking/ Storage: Driveway/Pad, Front-Load Garage, Garage Door Opener(s), Gated Parking, Parking Lot
Total Rooms: 9
Water/ Sewer: Electric Water Heater, Public Sewer, Public Water
Room Sizes
Primary Bedroom: 15x24
Bedroom 2: 12x15
Bedroom 3: 15x13
Dining Area: 10x12
Kitchen: 12x13
Breakfast Room: 8x10
Living room: 22x17
Listed By / Shown By
Listed By
Agency Name: Justin Johnson Realty
Shown By
Agent Name: Katy Jeffrey McAlexander
Agent Phone: (901) 619-9241
Agency Title: Crye-Leike Real Estate Services

Source: MAAR MLS
Estimate Your Payment
Estimated Payment
$ 1,243.51 per month $1,099.43 Principal & Interest $0.00 Property Tax (data not provided by mls) $144.08 Homeowner's InsuranceChange Payment Information
Privacy Policy / DMCA Notice / ADA Accessibility


This site is hosted, designed and copyright
© 1994 - 2026 by
Delta Media Group, Inc. -- Patent Pending --
164b Aquaticview Way | MLS# 10212845
This condo located at 164b Aquaticview Way, Savannah, TN 38372 is currently listed for sale with an asking price of $494,000. This property was built in 1999 and has 3 bedrooms and 2 full and 1 partial baths. 164b Aquaticview Way is located in the RIVER BEND TOWNHOUSES subdivision. Search RIVER BEND TOWNHOUSES real estate on katymcalexander.crye-leike.com today.