Katy Jeffrey McAlexander

BEDS3
BATHS2 full
MLS#10226432
STATUSActive
PROPERTY TYPEResidential - Townhouse
SUBDIVISIONCENTRAL SQUARE
NEIGHBORHOODCollierville - Southeast
Property Description
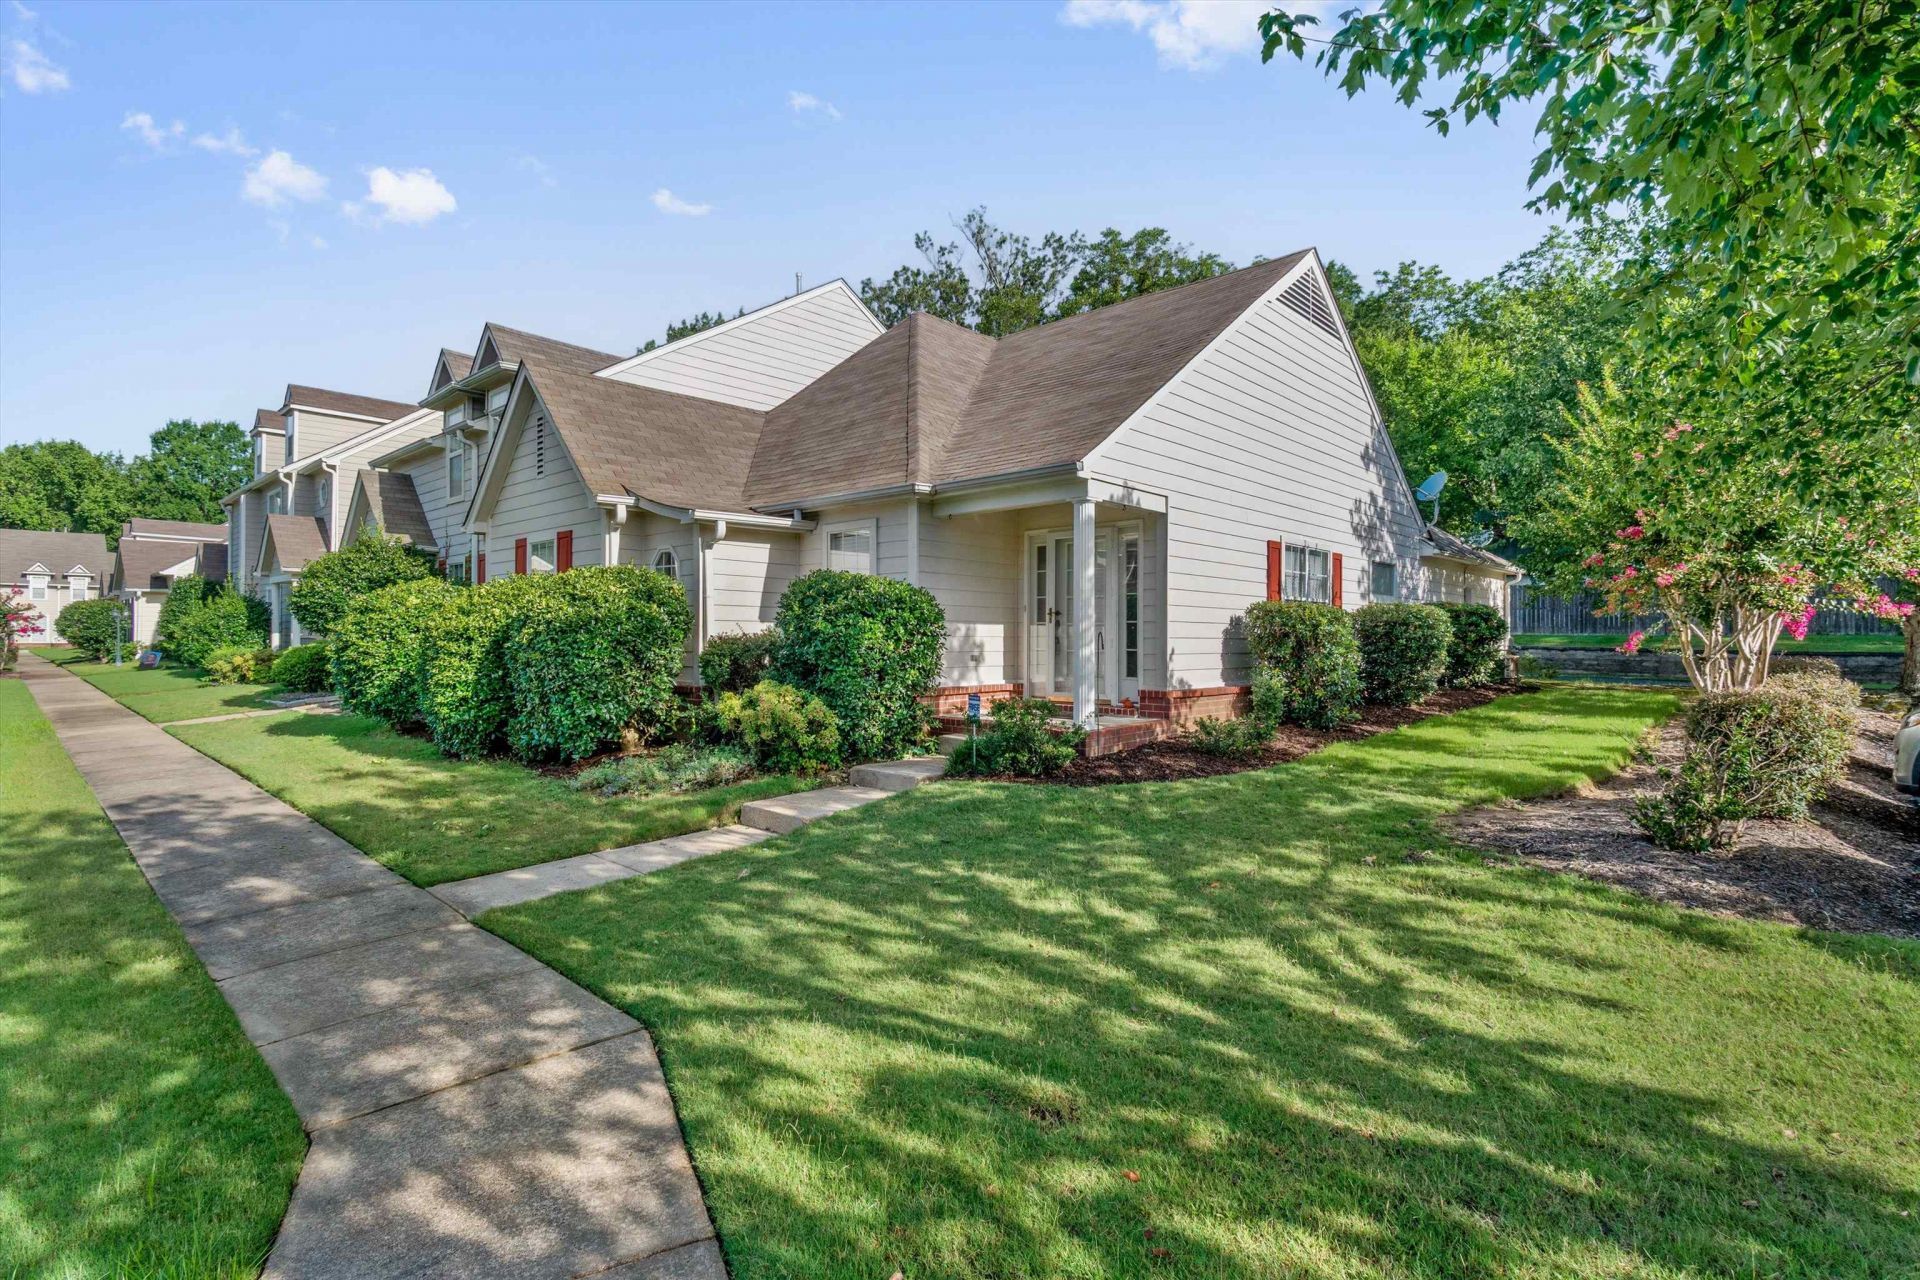
Rare opportunities like this don't come along often! Priced under $300,000 in the highly sought-after Collierville School District, this beautifully maintained 3-bedroom, 2-bathroom home offers an unbeatable combination of location, value, and convenience. Located in the desirable Central Square community, this corner unit features a spacious open-concept layout. The kitchen boasts freshly painted cabinets, an oversized island, abundant countertop space, and plenty of cabinetry for storage. The thoughtfully designed split-bedroom floor plan provides added privacy, with an oversized primary suite featuring a large walk-in closet and en-suite bath. Additional highlights include a garage, guest parking conveniently located right out front, and a well-maintained interior that's truly move-in ready. Enjoy the charm of Collierville living with the historic Collierville Town Square just a short walk away, where you'll find local restaurants, shopping, community events, and more.
Property Features
Property Type: Residential - Townhouse
Cooling: Central
Garage: 1 car attached
Heating: Central
Home Style: Traditional
Lot Size: 0.05 Acres
Year Built: 2001
Feature Descriptions
Additional Rooms: Laundry Closet
Bed and Bath: All Bedrooms Down, Luxury Primary Bath, Primary Down, Separate Tub & Shower, Split Bedroom Plan
Days on Site: 1
Exterior/ Windows: Brick Veneer
Floors/ Ceilings: 9 or more Ft. Ceiling, Part Carpet, Tile
Interior Equipment: Dishwasher, Disposal, Microwave, Range/Oven
Living/ Dining Room: Breakfast Bar, Eat-In Kitchen, Great Room, Island In Kitchen, Washer/Dryer Connections
Lot: Corner, Level
Master Bath: Separate Shower, Tile Floor
Parking/ Storage: Back-Load Garage, Parking Lot
Total Rooms: 6
Water/ Sewer: Public Sewer, Public Water
Room Sizes
Primary Bedroom: 12x19
Bedroom 2: 11x10
Bedroom 3: 11x10
Dining Area: 11x8
Kitchen: 11x12
Living room: 17x16
Listed By / Shown By
Listed By
Agency Name: Keller Williams
Shown By
Agent Name: Katy Jeffrey McAlexander
Agent Phone: (901) 619-9241
Agency Title: Crye-Leike Real Estate Services

Source: MAAR MLS
Estimate Your Payment
Estimated Payment
$ 679.40 per month $600.68 Principal & Interest $0.00 Property Tax (data not provided by mls) $78.72 Homeowner's InsuranceChange Payment Information
Privacy Policy / DMCA Notice / ADA Accessibility


This site is hosted, designed and copyright
© 1994 - 2026 by
Delta Media Group, Inc. -- Patent Pending --
111 Dannon Springs Dr | MLS# 10226432
This townhouse located at 111 Dannon Springs Dr, Collierville, TN 38017 is currently listed for sale with an asking price of $269,900. This property was built in 2001 and has 3 bedrooms and 2 full baths. Dannon Springs Dr is located in the CENTRAL SQUARE subdivision. Search CENTRAL SQUARE real estate on katymcalexander.crye-leike.com today.