Katy Jeffrey McAlexander

BEDS4
BATHS2 full
MLS#10218447
STATUSActive
PROPERTY TYPEResidential - Single Family
SUBDIVISIONFAIRWAY HILLS
NEIGHBORHOODOakland (West)-Hickory Withe
Property Description
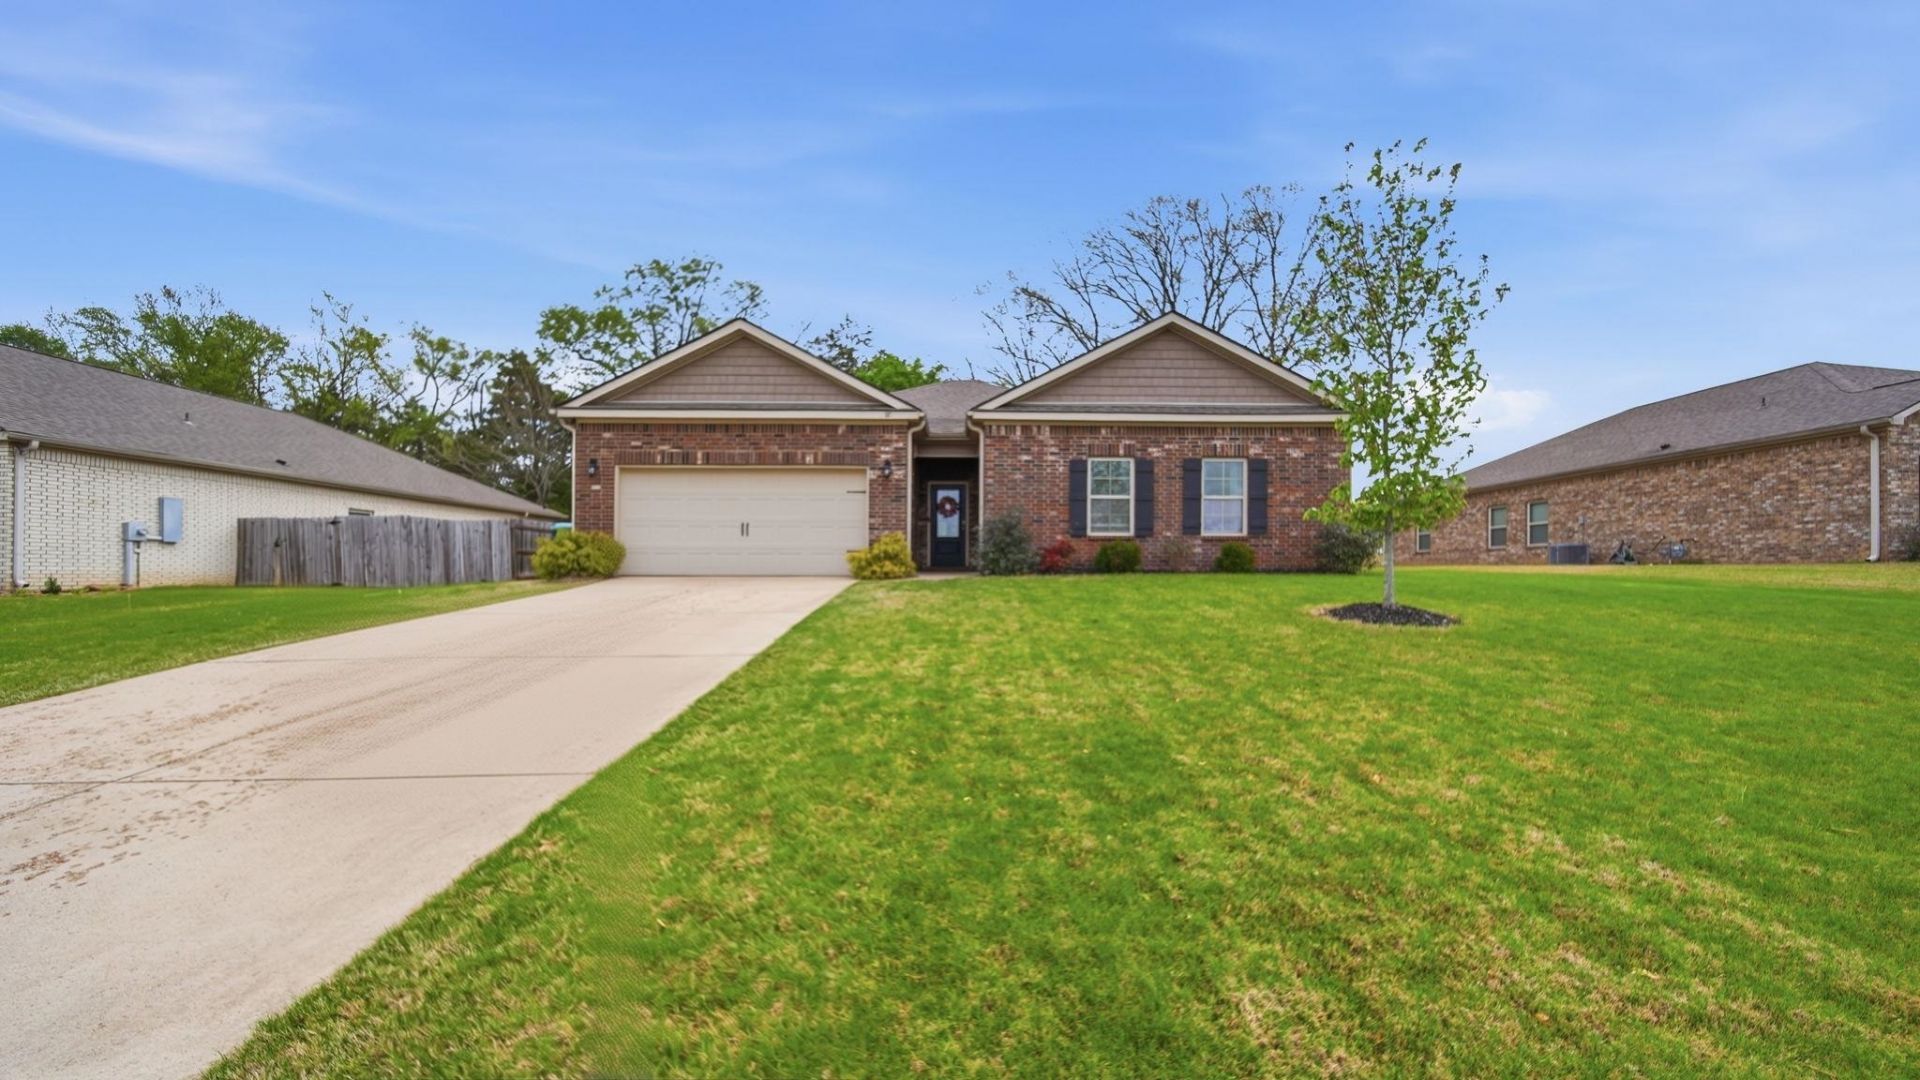
Welcome to this beautifully maintained 4-bedroom, 2-bath home offering the space and location you've been searching for. Built in 2019, this move-in ready home features an open-concept kitchen and living area, along with a desirable split-bedroom floor plan for added privacy. You'll love the abundant storage throughout, including a spacious walk-in primary closet, a large kitchen pantry, and multiple additional closets to keep everything organized. Step outside to enjoy the extended patio?perfect for relaxing summer evenings or entertaining family and friends. Schedule your private showing today.
Property Features
Property Type: Residential - Single Family
Cooling: Central
Fireplaces: 1
Garage: 2 car attached
Heating: Electric
Home Style: Traditional
Year Built: 2019
Feature Descriptions
Additional Rooms: Laundry Room
Bed and Bath: All Bedrooms Down, Double Vanity Bath, Separate Tub & Shower
Days on Site: 50
Exterior: Covered Patio
Exterior/ Windows: Brick Veneer
Floors/ Ceilings: Vinyl/Luxury Vinyl Floor
Interior Equipment: Range/Oven, Gas Cooking, Dishwasher, Microwave, Refrigerator
Living/ Dining Room: Eat-In Kitchen, Pantry, Island In Kitchen
Lot: Level
Master Bedroom: Level 1,Walk-In Closet, Full Bath
Parking/ Storage: Garage Door Opener(s), Front-Load Garage
Total Rooms: 6
Water/ Sewer: Public Water, Public Sewer
Room Sizes
Primary Bedroom: 13x16
Bedroom 2: 11x12
Bedroom 3: 11x12
Bedroom 4: 11x11
Dining Area: 14x11
Den/ Great Room: 0
Kitchen: 14x13
Living room: 20x22
Listed By / Shown By
Listed By
Agency Name: Epique Realty
Shown By
Agent Name: Katy Jeffrey McAlexander
Agent Phone: (901) 619-9241
Agency Title: Crye-Leike Real Estate Services

Source: MAAR MLS
Estimate Your Payment
Estimated Payment
$ 928.86 per month $821.23 Principal & Interest $0.00 Property Tax (data not provided by mls) $107.63 Homeowner's InsuranceChange Payment Information
Privacy Policy / DMCA Notice / ADA Accessibility


This site is hosted, designed and copyright
© 1994 - 2026 by
Delta Media Group, Inc. -- Patent Pending --
110 Aberdeen Dr | MLS# 10218447
This single family home located at 110 Aberdeen Dr, Oakland, TN 38060 is currently listed for sale with an asking price of $369,000. This property was built in 2019 and has 4 bedrooms and 2 full baths. Aberdeen Dr is located in the FAIRWAY HILLS subdivision. Search FAIRWAY HILLS real estate on katymcalexander.crye-leike.com today.