Katy Jeffrey McAlexander

BEDS4
BATHS3 full
MLS#10213174
STATUSPending
PROPERTY TYPEResidential - Single Family
SUBDIVISIONCHICKASAW GARDENS PH3
NEIGHBORHOODOakland (West)-Hickory Withe
Property Description
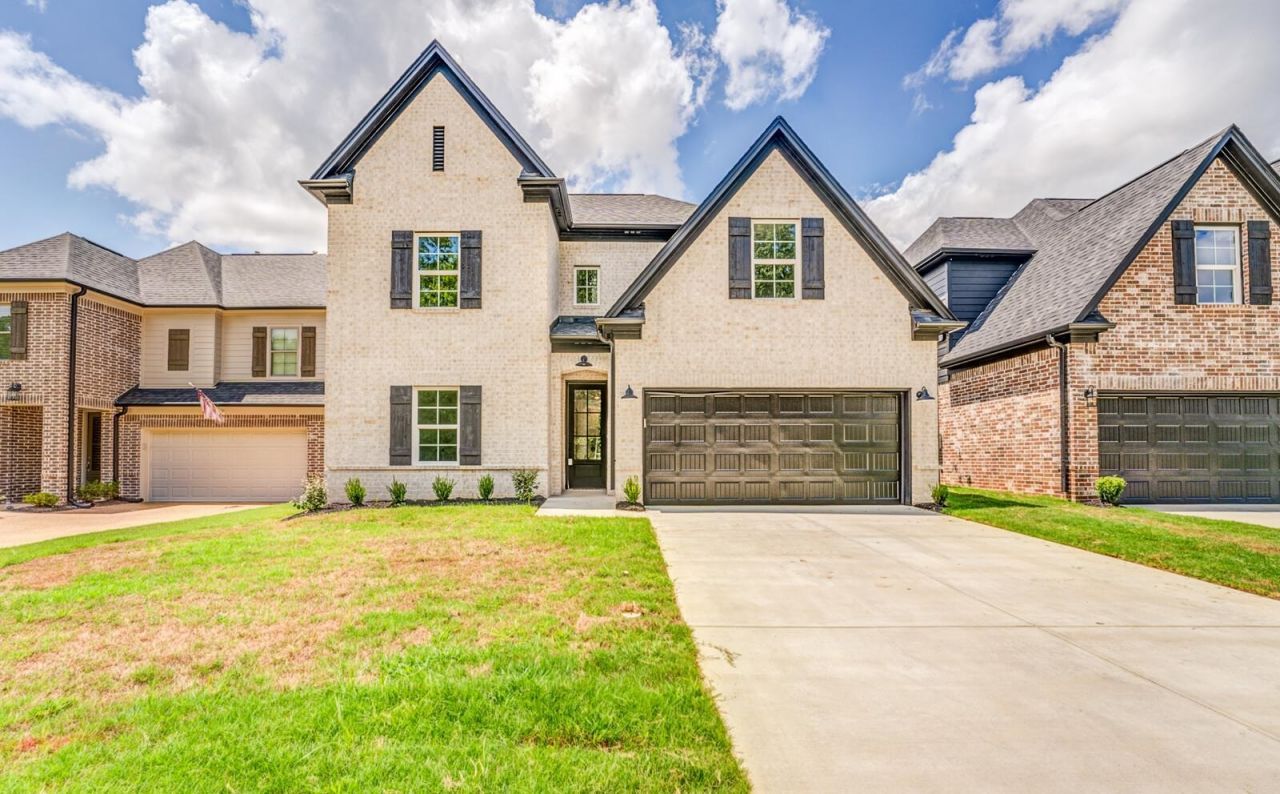
Stunning New Construction with All the Custom Upgrades! This beautiful home offers all the high-end finishes you'd expect in a custom build?luxury flooring, designer lighting granite countertops, and open kitchen with premium appliances. The spacious layout includes a large game room that can easily serve as a 5th bedroom, home office, or media room. Enjoy the convenience of being within walking distance to shopping, dining, and local amenities. Style, comfort, and location. This home has it all! Pictures are of Similar Home and Floor Plan.
Property Features
Property Type: Residential - Single Family
Cooling: Central
Fireplaces: 1
Garage: 2 car attached
Heating: Central
Home Style: Traditional
Roof Type: Composition Shingles
Year Built: 2026
Feature Descriptions
Additional Rooms: Laundry Room, Entry Hall
Bed and Bath: 1 or More BR Down, Primary Down, Split Bedroom Plan, Luxury Primary Bath, Double Vanity Bath, Whirlpool(s), Separate Tub & Shower, Full Bath Down
Days on Site: 130
Exterior: Covered Patio
Exterior/ Windows: Brick Veneer
Fireplace: In Living Room, Gas Logs
Floors/ Ceilings: Tile, Vinyl/Luxury Vinyl Floor, Smooth Ceiling,9 or more Ft. Ceiling
Interior: Walk-In Attic, Cat/Dog Free House, Smoke Detector(s)
Interior Equipment: Range/Oven, Gas Cooking, Dishwasher, Microwave
Living/ Dining Room: Eat-In Kitchen, Separate Breakfast Room, Island In Kitchen
Lot: Level
Master Bath: Double Sinks, Separate Shower, Tile Floor
Master Bedroom: Level 1,Walk-In Closet, Full Bath, Tile Floor
Parking/ Storage: Driveway/Pad, Front-Load Garage
Total Rooms: 7
Water/ Sewer: Public Water, Public Sewer
Room Sizes
Primary Bedroom: 13x14
Bedroom 2: 13x12
Bedroom 3: 12x10
Bedroom 4: 12x10
Living room: 13x20
Listed By / Shown By
Listed By
Agency Name: Groome & Co.
Shown By
Agent Name: Katy Jeffrey McAlexander
Agent Phone: (901) 619-9241
Agency Title: Crye-Leike Real Estate Services

Source: MAAR MLS
Estimate Your Payment
Estimated Payment
$ 931.12 per month $823.24 Principal & Interest $0.00 Property Tax (data not provided by mls) $107.89 Homeowner's InsuranceChange Payment Information
Privacy Policy / DMCA Notice / ADA Accessibility


This site is hosted, designed and copyright
© 1994 - 2026 by
Delta Media Group, Inc. -- Patent Pending --
100 Blue Dr | MLS# 10213174
This single family home located at 100 Blue Dr, Oakland, TN 38060 is currently listed for sale with an asking price of $369,900. This property was built in 2026 and has 4 bedrooms and 3 full baths. Blue Dr is located in the CHICKASAW GARDENS PH3 subdivision. Search CHICKASAW GARDENS PH3 real estate on katymcalexander.crye-leike.com today.