Katy Jeffrey McAlexander

BEDS3
BATHS2 full 1 partial
MLS#10234648
STATUSActive
PROPERTY TYPERental - Single Family
SUBDIVISIONHARBOR TOWN PH14
NEIGHBORHOODHarbor Town-Downtown
Property Description
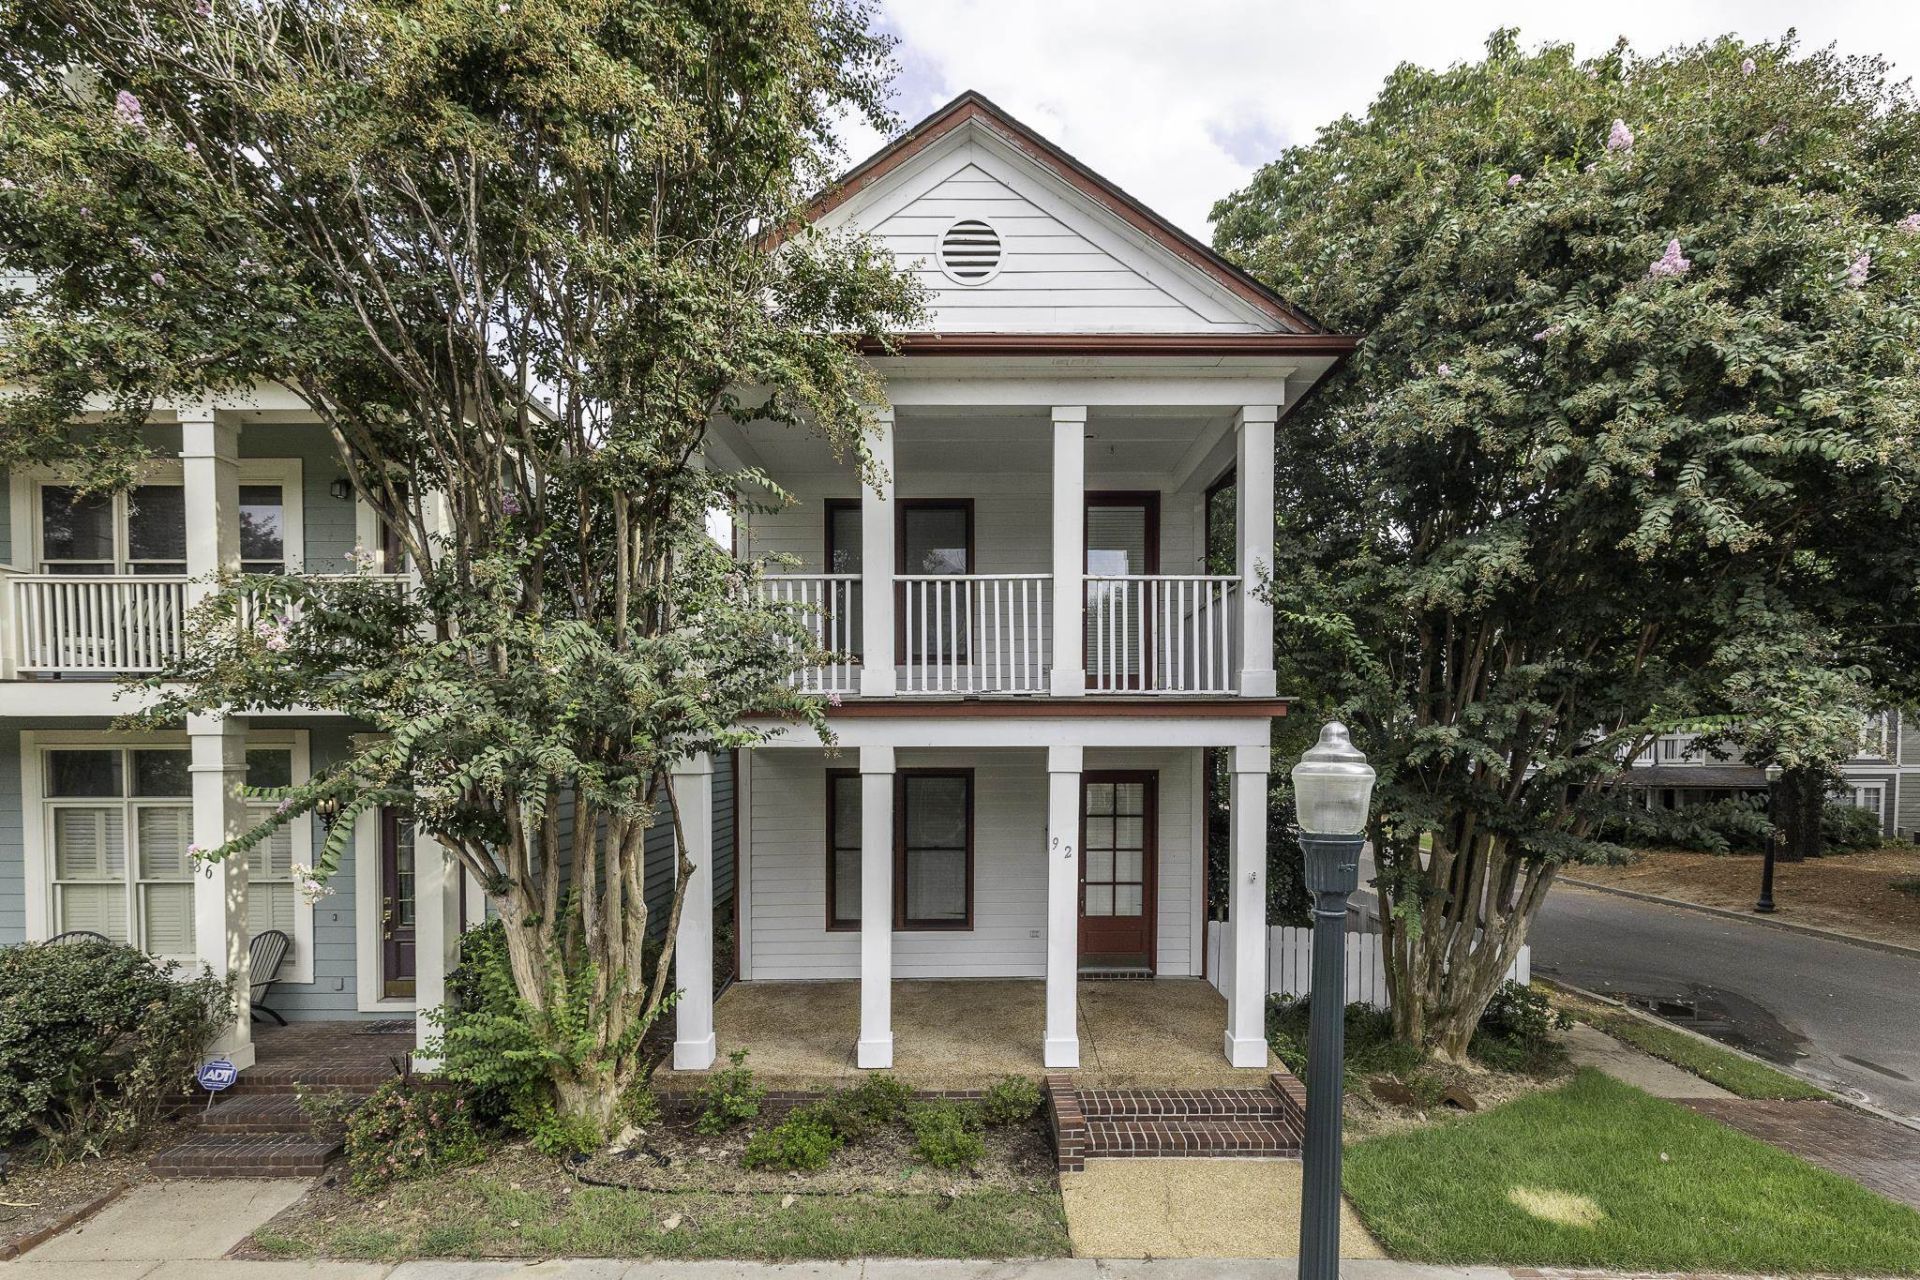
Spacious 3 bedroom, 2 1/2 bath...each bathroom has direct access to a bathroom. Hardwood floors in all main living areas... refrigerator, washer and dryer included. Prime location as this home is literally only half a block to the Mighty Mississippi and within walking distance of all the island has to offer! Roof is less than a year old. Newer LVP upstairs. As an added bonus there is a two car attached garage and a fenced in side yard! Available immediately.
Property Features
Property Type: Rental - Single Family
Cooling: 220 Wiring, Central
Fenced: Yes
Fireplaces: 1
Garage: 2 car attached
Heating: Central, Gas
Roof Type: Composition Shingles
Year Built: 1998
Feature Descriptions
Additional Rooms: Laundry Room
Bed and Bath: All Bedrooms Up, Primary Up, Luxury Primary Bath, Double Vanity Bath, Separate Tub & Shower
Days on Site: 1
Exterior: Auto Lawn Sprinkler, Patio
Exterior/ Windows: Wood/Composition
Fireplace: Ventless Gas Fireplace, In Living Room
Floors/ Ceilings: Part Hardwood, Part Carpet, Tile
Interior: All Window Treatments, Walk-In Closet(s), Cat/Dog Free House
Interior Equipment: Range/Oven, Disposal, Dishwasher, Refrigerator, Washer, Dryer, Cable Available
Living/ Dining Room: Eat-In Kitchen, Pantry, Separate Dining Room, Separate Living Room
Lot: Some Trees, Level, Corner, Wood Fenced
Parking/ Storage: Back-Load Garage, Garage Door Opener(s)
Total Rooms: 3
Room Sizes
Bedroom 2: 12x12
Bedroom 3: 12x12
Dining Area: 13x12
Living room: 17x15
Listed By / Shown By

Listed and Shown By
Agency Name: Crye-Leike, Inc., REALTORS
Agent Name: Katy Jeffrey McAlexander
Agent Phone: (901) 619-9241
Source: MAAR MLS
Privacy Policy / DMCA Notice / ADA Accessibility


This site is hosted, designed and copyright
© 1994 - 2026 by
Delta Media Group, Inc. -- Patent Pending --
92 Harbor Village Dr | MLS# 10234648
This property located at 92 Harbor Village Dr, Memphis, TN 38103 is currently listed for rent by Crye-Leike, Inc., REALTORS, with an asking price of $2,700 / Monthly. Search Harbor Town-downtown real estate on katymcalexander.crye-leike.com today.